Keeping the Royal Docks connected
The bridges of the Royal Docks are critical pieces of infrastructure connecting communities on either side of the water while allowing vessels to move freely through the dock system. Royal Docks Waterways is responsible for the operation, maintenance and long-term management of these structures, ensuring they remain safe, functional and fit for the demands placed on them every day.
Royal Victoria Dock High Level Footbridge
The Royal Victoria Dock (RVD) Footbridge is located within the Royal Victoria Dock between Custom House and Silvertown, East London.
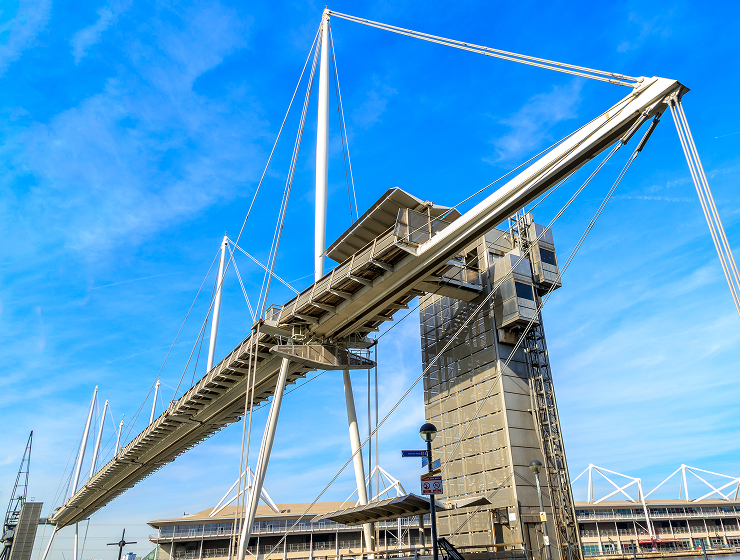
A landmark bridge at the heart of the docks
The Royal Victoria Dock Footbridge is a slender light weight single span steel footbridge with an elevated suspended timber deck. It comprises a combination of main, secondary and tertiary masts located along the longitudinal centre line of the deck supporting the suspension backstay and forestay cables. The main masts at each end are approximately 100m apart and located above the main pair of support columns, which are founded on reinforced concrete piled foundations. Access to the elevated deck is via a single stair located at each end of the footbridge. The lifts at either entrance to the stairwells are beyond their usable life and are due to be replaced by Lendlease as part of the works following the surrender, by RDW, of Pontoon Dock. The structure was constructed in 2000.
Connaught Footbridge
The Connaught Footbridge located within the Royal Victoria Docks between Custom House and Silvertown, East London.

The bridge that opens for ships
The Footbridge is a single span twin leaf steel box cantilever bridge located within the Royal Docks in East London which carries unnamed pedestrian footway over a narrow stretch of the docks connecting the Royal Victoria to the Royal Albert docks. It runs parallel to the larger Connaught Road Bridge adjacent directly to the east.
The bridge consists of 2No cantilevered steel box wings tapering from either bank and meeting at midspan. Each leaf of the structure is mounted on a steel pinion wheel support which allows the leaves to be rotated through 90 degrees to allow the passage of ships from one dock to the other. Two concrete approach ramps lead up to the structure and house the mechanical and electrical elements required to swing the bridge. The structure was completed in 1990.
Connaught Road Bridge
The Connaught Road Bridge located within the Royal Victoria Docks between Custom House and Silvertown, East London.
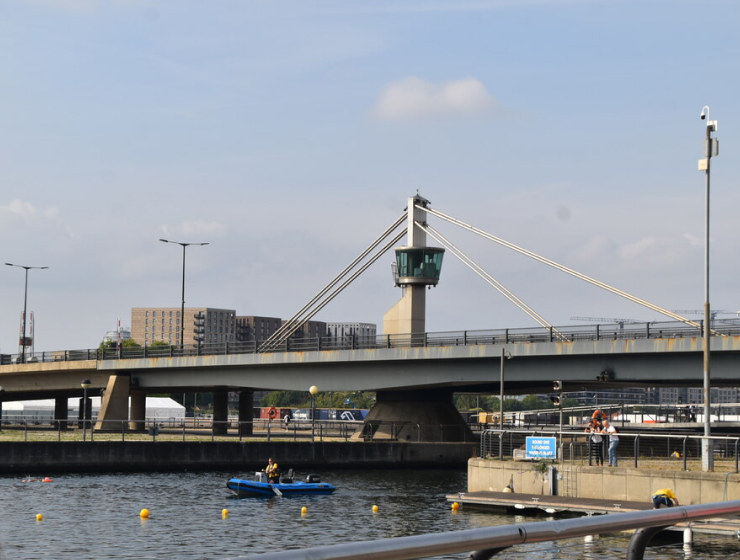
Built to move, built to last
The original Connaught swing bridge was built in 1904. At this time the bridge was carrying both the North Woolwich Railway and the Connaught Road access across the channel between the Royal Albert and Royal Victoria Docks.
The present Connaught Road Bridge is a cable stayed swing bridge with reinforced concrete approach viaducts. It carries a two-lane dual carriageway road over a narrow stretch of the docks connecting the Royal Victoria Dock to the Royal Albert Dock. It runs parallel to the smaller Connaught Footbridge adjacent directly to the west.
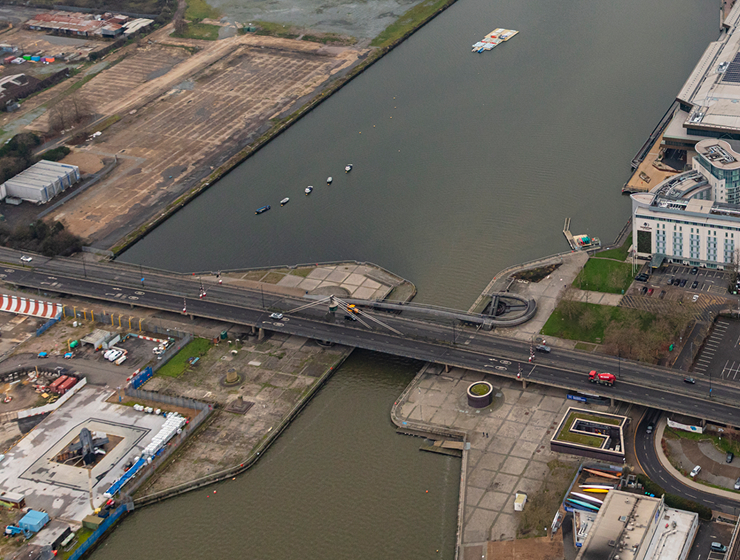
The bridge that opens for ships
The steel bridge consists of 2No parallel continuous tapered steel box sections with internal diaphragms extending in both directions from a central pinion column (which houses the mechanical and electrical elements required to swing the bridge). Sleeved cable stays extend from a control tower above the pinion supporting the box section which cantilevers in both directions. This section of the structure can be rotated through 90 degrees to allow the passage of ships from one dock to the other.
Approach viaducts on both sides consist of continuous reinforced concrete beams supported on bearings atop a series of circular reinforced concrete piers on piles. The structure was completed circa 1990.
Bascule Bridge
The King George V Bascule Bridge located within the Royal Victoria Docks between Beckton and North Woolwich, East London.
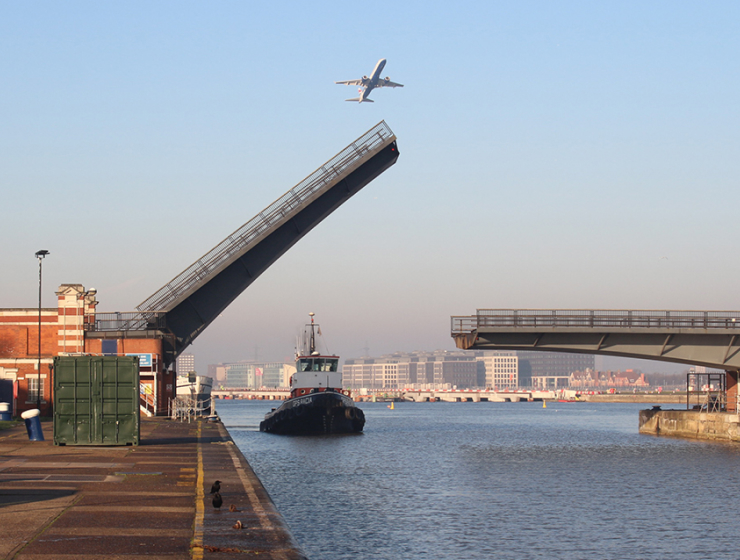
Where the road meets the river
The King George V Bascule Bridge is a single span road bridge. It carries Woolwich Manor Way (a two-lane single carriageway road with a pedestrian footway separated from the road by way of a low concrete kerb) over a narrow stretch of the Royal Docks between the River Thames and King George V Dock, adjacent to the King George V lock.
The bridge consists of 2No cantilevered steel box girder leaves which taper towards and meet at mid span. These girders are stiffened both transversely and longitudinally and separated into several compartments by internal diaphragms. Each leaf can be raised through approximately 90 degrees by way of a mechanical drive to allow the passage of tall marine vessels. The structure was completed in 1990.
Sir Steve Redgrave bridge
The Sir Steve Redgrave located within the Royal Victoria Docks between Beckton and North Woolwich, East London.
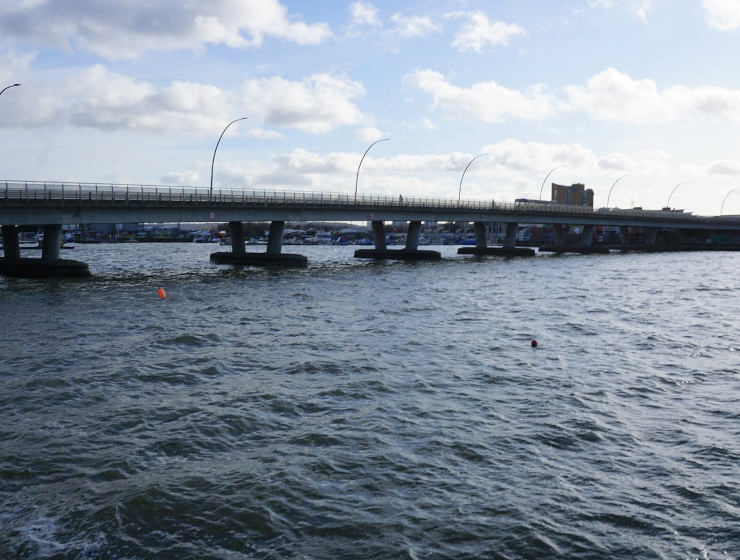
A landmark bridge on the Royal Albert Dock
The Sir Steve Redgrave Bridge is a multi-span reinforced concrete beam and plank type bridge located within the Royal Docks in East London which carries the A117 Woolwich Manor Way (a two-lane single carriageway road with a pedestrian footway separated from the road by way of a low concrete kerb) over a stretch of the Royal Albert Dock.
The bridge consists of 10No precast reinforced concrete Y-beams spanning between reinforced concrete piers and abutments with graded approach sections. In-situ reinforced concrete planks span between the mains span beams to provide bridge deck. Each pier consists of 2No slightly inclined elliptical concrete columns supported on an oval reinforced concrete pile cap. An inspection report from 2007 describes the foundations at each pier to be in the form of 2No 1.5m diameter piles.
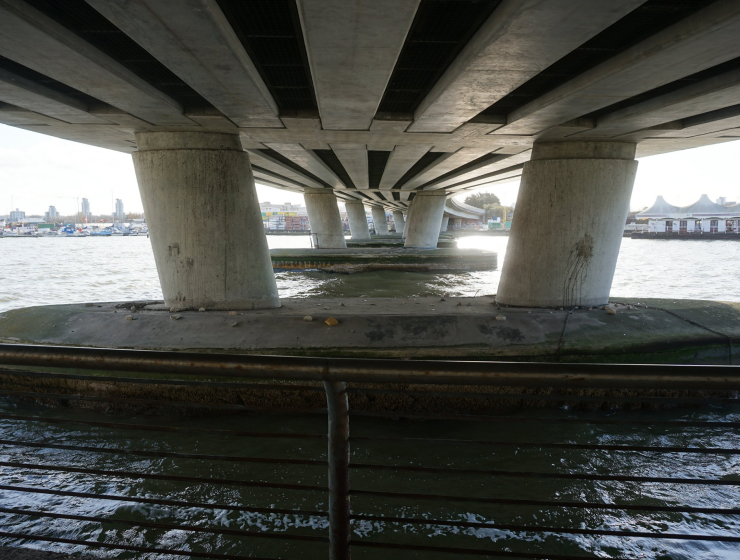
Scale, structure and staying power
Bearings are provided at the abutments and the adjacent pier at each end of the structure. The other piers are integral. Galvanized steel mesh panels span between the beams to prevent access to birds.
Each span is approximately 27m long. The carriageway is 7.3m wide and each footway is 3.6m wide (including kerb and vehicle restraint barriers). Headroom underneath the structure is approximately 4-5m (subject to fluctuating water levels). The structure was completed in 1999.
Get In Touch
We’re keen to hear from you, whether it is about pursuing an opportunity, or finding out more as a local stakeholder or resident.
Leave your name, email and organisation (if relevant) and we’ll keep you posted with updates.